

Bought with Gitika A Kaul • Compass
$2,625,000
$2,695,000
2.6%For more information regarding the value of a property, please contact us for a free consultation.
4600 FIELDSTONE LN NW Washington, DC 20008
5 Beds
5 Baths
5,154 SqFt
Key Details
Sold Price $2,625,000
Property Type Single Family Home
Sub Type Detached
Listing Status Sold
Purchase Type For Sale
Square Footage 5,154 sqft
Price per Sqft $509
Subdivision Forest Hills
MLS Listing ID DCDC474498
Sold Date 09/02/20
Style Tudor
Bedrooms 5
Full Baths 4
Half Baths 1
HOA Y/N N
Abv Grd Liv Area 4,266
Year Built 1934
Annual Tax Amount $15,563
Tax Year 2019
Lot Size 0.315 Acres
Acres 0.31
Property Sub-Type Detached
Source BRIGHT
Property Description
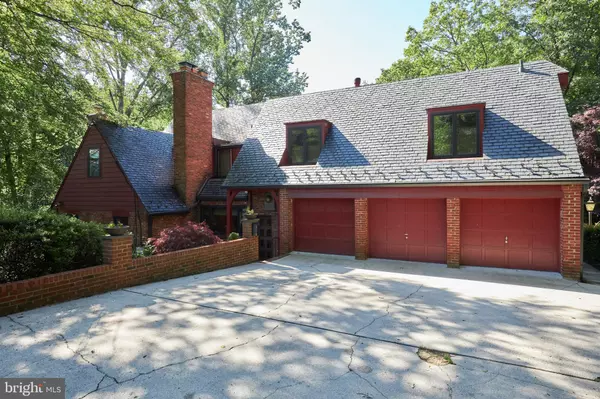
Spectacular Forest Hills Estate! This stately Tudor gives you everything you need in one property. The property rests on an ultra private, fenced-in lot in a cul-de-sac. Located in the heart of Rock Creek Park, this home boasts 5 Bedrooms/ 4.5 baths. In over 5000 square feet you will find a chef's kitchen with all of the bells and whistles, formal dining room with one of 4 working fireplaces, formal living room and 3 informal living rooms/ family rooms. The formal living room has vaulted ceilings (15 feet+ in height) with incredible custom woodwork, attention to detail and hand-crafted finishes. Gleaming hardwood floors and gorgeous interiors abound this home. The master suite is true owners retreat with a gas burning fireplace. Custom cedar closets, a temperature controlled custom wine room and gym with a wood burning fireplace complete the interior of this home. Outside there is a large yard, three large flagstone patios and an in-ground pool, making this the perfect privately-secure home situated in the middle of the woodlands of Rock Creek Park. You will enjoy breathtaking/ unobstructed views! A 3-car attached garage as well as an added 3 parking spaces on an exterior parking pad make this home the complete package. Don't miss your chance to live in, enjoy and own this one of a kind beauty! Schedule your private tour today!
Location
State DC
County Washington
Zoning RESIDENTIAL
Rooms
Basement Connecting Stairway, Daylight, Partial
Main Level Bedrooms 1
Interior
Hot Water Natural Gas
Cooling Central A/C
Fireplaces Number 3
Heat Source Natural Gas
Exterior
Parking Features Garage - Side Entry, Garage - Rear Entry
Garage Spaces 3.0
Fence Partially
Water Access N
View Park/Greenbelt
Accessibility None
Attached Garage 2
Total Parking Spaces 3
Garage Y
Private Pool Yes
Building
Story 3
Above Ground Finished SqFt 4266
Sewer Public Sewer
Water Public
Architectural Style Tudor
Level or Stories 3
Additional Building Above Grade, Below Grade
New Construction N
Schools
School District District Of Columbia Public Schools
Others
Senior Community No
Tax ID 2258//0001
Ownership Fee Simple
SqFt Source 5154
Special Listing Condition Standard
Read Less
Want to know what your home might be worth? Contact us for a FREE valuation!

Jonathan Reff
jonathan.reff@redfin.comOur team is ready to help you sell your home for the highest possible price ASAP

Jonathan Reff