


Bought with JONATHAN M REFF • Compass
$799,000
$799,000
For more information regarding the value of a property, please contact us for a free consultation.
5229 CONNECTICUT AVE NW #1009 Washington, DC 20015
3 Beds
3 Baths
1,248 SqFt
Key Details
Sold Price $799,000
Property Type Condo
Sub Type Condo/Co-op
Listing Status Sold
Purchase Type For Sale
Square Footage 1,248 sqft
Price per Sqft $640
Subdivision Chevy Chase
MLS Listing ID DCDC489836
Sold Date 11/12/20
Style Other
Bedrooms 3
Full Baths 2
Half Baths 1
Condo Fees $496/mo
HOA Y/N N
Abv Grd Liv Area 1,248
Year Built 1924
Annual Tax Amount $3,957
Tax Year 2020
Property Sub-Type Condo/Co-op
Source BRIGHT
Property Description
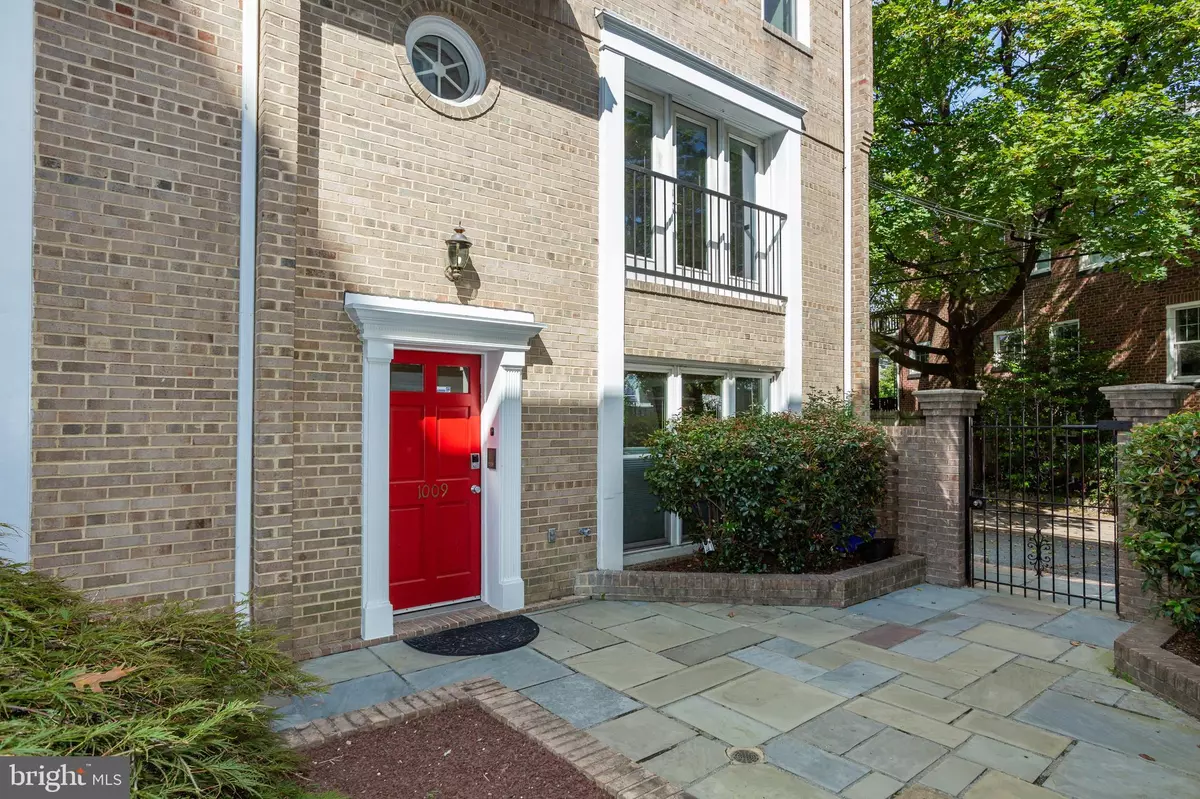
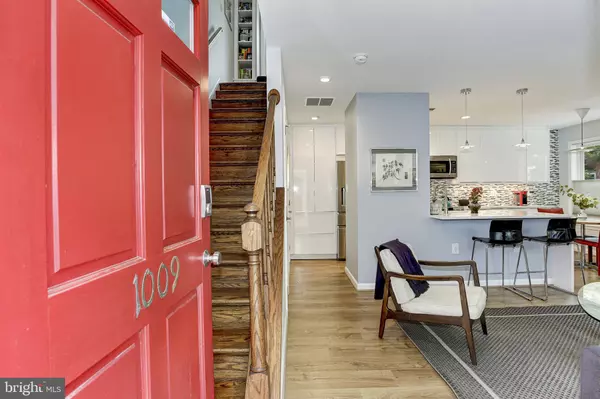
Stunning, sophisticated, & fully renovated - you must see this rarely available end-unit condo townhome in Christopher Mews...located on upper Connecticut Ave -a short distance to Friendship Heights Metro, Politics and Prose, and all the shops of Conn Ave. This light-filled home includes 2-bedroom plus separate office/bedroom with 2.5 baths. Meander from Connecticut Ave through the gardened private mews to the back of the residences to this quiet home with a private parking space. Enter your private home to an expansive smashing kitchen renovation, living room, dining room, & working fireplace, plus powder room. On the Second floor, rest at the cozy reading nook with built-in bookcases..plus full bath and Owner's suite with large closets...3rd floor boasts another large bedroom with bath - plus a third bedroom/office/exercise area with stairs that lead up to the private expansive rooftop deck! We got you on this home ... condition, location, private entrance, outdoor space, and parking!
Location
State DC
County Washington
Zoning RA-2
Rooms
Other Rooms Living Room, Bedroom 2, Kitchen, Bedroom 1, Laundry, Office, Bathroom 1, Bathroom 2, Bathroom 3
Interior
Interior Features Built-Ins, Combination Kitchen/Living, Combination Kitchen/Dining, Dining Area, Floor Plan - Open, Kitchen - Gourmet, Recessed Lighting, Stall Shower, Tub Shower, Wood Floors
Hot Water Electric
Heating Heat Pump(s)
Cooling Central A/C
Fireplaces Number 1
Fireplaces Type Wood
Equipment Built-In Microwave, Dryer, Dishwasher, Oven/Range - Electric, Stainless Steel Appliances, Washer
Fireplace Y
Appliance Built-In Microwave, Dryer, Dishwasher, Oven/Range - Electric, Stainless Steel Appliances, Washer
Heat Source Electric
Laundry Dryer In Unit, Upper Floor, Washer In Unit
Exterior
Exterior Feature Deck(s), Roof
Garage Spaces 1.0
Amenities Available None
Water Access N
Accessibility None
Porch Deck(s), Roof
Total Parking Spaces 1
Garage N
Private Pool No
Building
Story 3
Above Ground Finished SqFt 1248
Sewer Public Sewer
Water Public
Architectural Style Other
Level or Stories 3
Additional Building Above Grade, Below Grade
New Construction N
Schools
School District District Of Columbia Public Schools
Others
HOA Fee Include Water,Trash,Sewer,Insurance,Lawn Maintenance,Management,Taxes
Senior Community No
Tax ID 1874//2017
Ownership Condominium
SqFt Source 1248
Acceptable Financing Conventional
Listing Terms Conventional
Financing Conventional
Special Listing Condition Standard
Read Less
Want to know what your home might be worth? Contact us for a FREE valuation!

Jonathan Reff
jonathan.reff@redfin.comOur team is ready to help you sell your home for the highest possible price ASAP

Jonathan Reff