

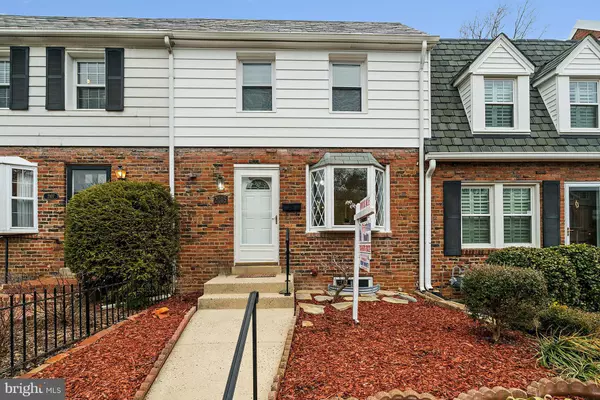


Bought with JONATHAN M REFF • Compass
$515,000
$519,500
0.9%For more information regarding the value of a property, please contact us for a free consultation.
2105 BRANDYWINE ST N Arlington, VA 22207
2 Beds
1 Bath
864 SqFt
Key Details
Sold Price $515,000
Property Type Townhouse
Sub Type Interior Row/Townhouse
Listing Status Sold
Purchase Type For Sale
Square Footage 864 sqft
Price per Sqft $596
Subdivision Glebewood
MLS Listing ID 1004113589
Sold Date 04/09/18
Style Colonial
Bedrooms 2
Full Baths 1
HOA Y/N N
Abv Grd Liv Area 864
Year Built 1938
Annual Tax Amount $4,666
Tax Year 2016
Lot Size 1,225 Sqft
Acres 0.03
Property Sub-Type Interior Row/Townhouse
Source MRIS
Property Description
MOTIVATED SELLER SAYS WILL CONSIDER ALL OFFERS.Charming 2 BR, 1BA 3 lLevel English Cottage Brick Townhome in North Arlington. No HOA/Condo Fees. Quaint neighborhood minutes to shopping and metro. Close to downtown D.C.. Remodeled kitchen with newer Maple Cabinets, matching SS GE appliances, and Granite Countertops. Renovated Bathroom. FRESHLY PAINTED. MOVE-IN READY. Home Warranty
Location
State VA
County Arlington
Zoning R2-7
Rooms
Other Rooms Living Room, Dining Room, Primary Bedroom, Bedroom 2, Kitchen, Basement
Basement Connecting Stairway, Full, Daylight, Partial, Heated, Unfinished, Windows
Interior
Interior Features Kitchen - Galley, Dining Area, Built-Ins, Upgraded Countertops, Crown Moldings, Wood Floors
Hot Water Natural Gas
Cooling Ceiling Fan(s), Central A/C
Equipment Washer/Dryer Hookups Only, Disposal, Dryer, Exhaust Fan, Icemaker, Microwave, Oven - Self Cleaning, Refrigerator, Stove, Washer, Water Heater
Fireplace N
Appliance Washer/Dryer Hookups Only, Disposal, Dryer, Exhaust Fan, Icemaker, Microwave, Oven - Self Cleaning, Refrigerator, Stove, Washer, Water Heater
Heat Source Natural Gas
Exterior
Water Access N
Roof Type Slate
Accessibility None
Garage N
Private Pool No
Building
Story 3+
Foundation Slab
Above Ground Finished SqFt 864
Sewer Public Sewer
Water Public
Architectural Style Colonial
Level or Stories 3+
Additional Building Above Grade, Below Grade
Structure Type Plaster Walls
New Construction N
Schools
Elementary Schools Glebe
Middle Schools Williamsburg
High Schools Yorktown
School District Arlington County Public Schools
Others
Senior Community No
Tax ID 07-007-003
Ownership Fee Simple
SqFt Source 864
Special Listing Condition Standard
Read Less
Want to know what your home might be worth? Contact us for a FREE valuation!

Jonathan Reff
jonathan.reff@redfin.comOur team is ready to help you sell your home for the highest possible price ASAP

Jonathan Reff