


Bought with JONATHAN M REFF • RE/MAX Allegiance
$445,000
$448,000
0.7%For more information regarding the value of a property, please contact us for a free consultation.
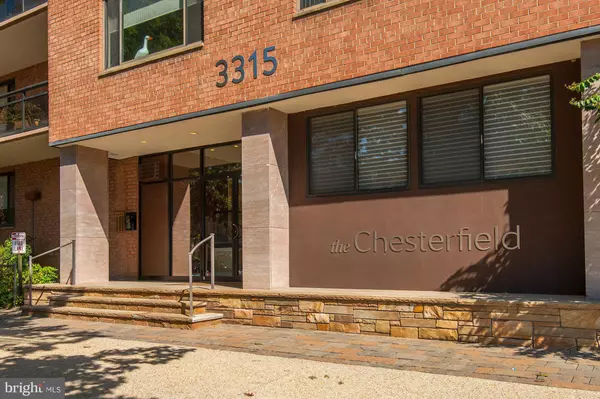
3315 WISCONSIN AVE NW #106 Washington, DC 20016
2 Beds
2 Baths
1,300 SqFt
Key Details
Sold Price $445,000
Property Type Condo
Sub Type Condo/Co-op
Listing Status Sold
Purchase Type For Sale
Square Footage 1,300 sqft
Price per Sqft $342
Subdivision Cleveland Park
MLS Listing ID 1001375663
Sold Date 11/22/16
Style Traditional
Bedrooms 2
Full Baths 2
Condo Fees $962/mo
HOA Y/N N
Abv Grd Liv Area 1,300
Year Built 1959
Annual Tax Amount $74,937
Tax Year 2015
Property Sub-Type Condo/Co-op
Source MRIS
Property Description
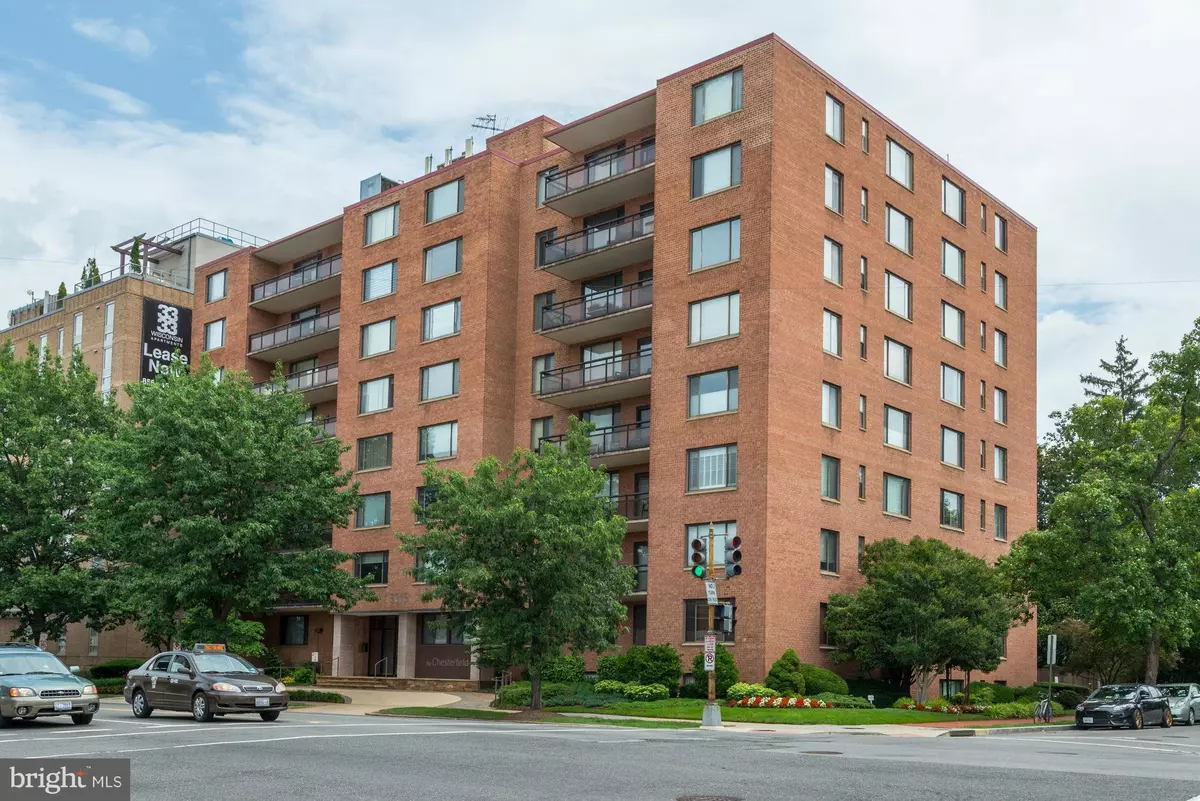
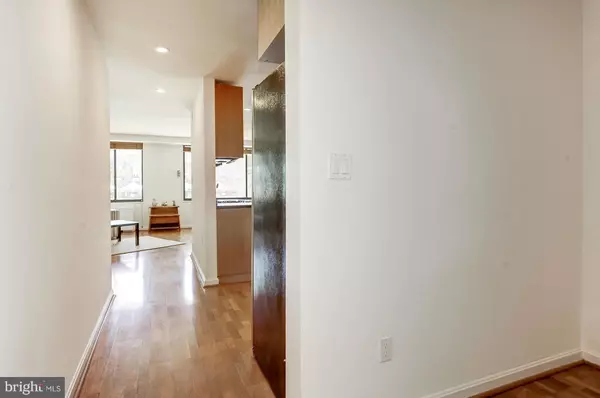
Extra large +1300 sq ft, 2BR, 2BA, den and office. Sunny corner above street. Fully renovated kit, fab full baths, wood flrs, newly paint/carpet. HOT Cathedral Commons - Giant, CVS, restaurants, shopping, Blue Mercury, Cathedral grounds, parks. Across Cactus Cantina, Walk to Cleveland Park Park/Tenley Metros. Coop fee= utilities, taxes, reserves underlying mortgage. Ask about pkg.
Location
State DC
County Washington
Rooms
Other Rooms Dining Room, Primary Bedroom, Bedroom 2, Kitchen, Den, Foyer, Study, Other
Main Level Bedrooms 2
Interior
Interior Features Combination Dining/Living, Entry Level Bedroom, Window Treatments, Wood Floors, Primary Bath(s), Floor Plan - Traditional
Hot Water Electric
Heating Summer/Winter Changeover
Cooling Central A/C
Equipment Dishwasher, Microwave, Oven/Range - Gas, Refrigerator, Disposal, Icemaker
Fireplace N
Window Features Insulated,Screens
Appliance Dishwasher, Microwave, Oven/Range - Gas, Refrigerator, Disposal, Icemaker
Heat Source Electric
Exterior
Community Features Credit/Board Approval, Elevator Use, Moving In Times, Moving Fees Required, Pets - Not Allowed
Utilities Available DSL Available
Amenities Available Laundry Facilities, Common Grounds, Elevator
Water Access N
Accessibility Elevator
Garage N
Private Pool No
Building
Story 1
Unit Features Mid-Rise 5 - 8 Floors
Above Ground Finished SqFt 1300
Sewer Public Sewer
Water Public
Architectural Style Traditional
Level or Stories 1
Additional Building Above Grade
Structure Type Dry Wall
New Construction N
Schools
Elementary Schools Eaton
Middle Schools Deal
High Schools Jackson-Reed
School District District Of Columbia Public Schools
Others
HOA Fee Include Air Conditioning,Electricity,Ext Bldg Maint,Heat,Management,Insurance,Reserve Funds,Sewer,Trash,Snow Removal,Water,Gas
Senior Community No
Tax ID 1919//0823
Ownership Cooperative
SqFt Source 1300
Security Features Desk in Lobby,Main Entrance Lock,Resident Manager
Special Listing Condition Standard
Read Less
Want to know what your home might be worth? Contact us for a FREE valuation!

Jonathan Reff
jonathan.reff@redfin.comOur team is ready to help you sell your home for the highest possible price ASAP

Jonathan Reff